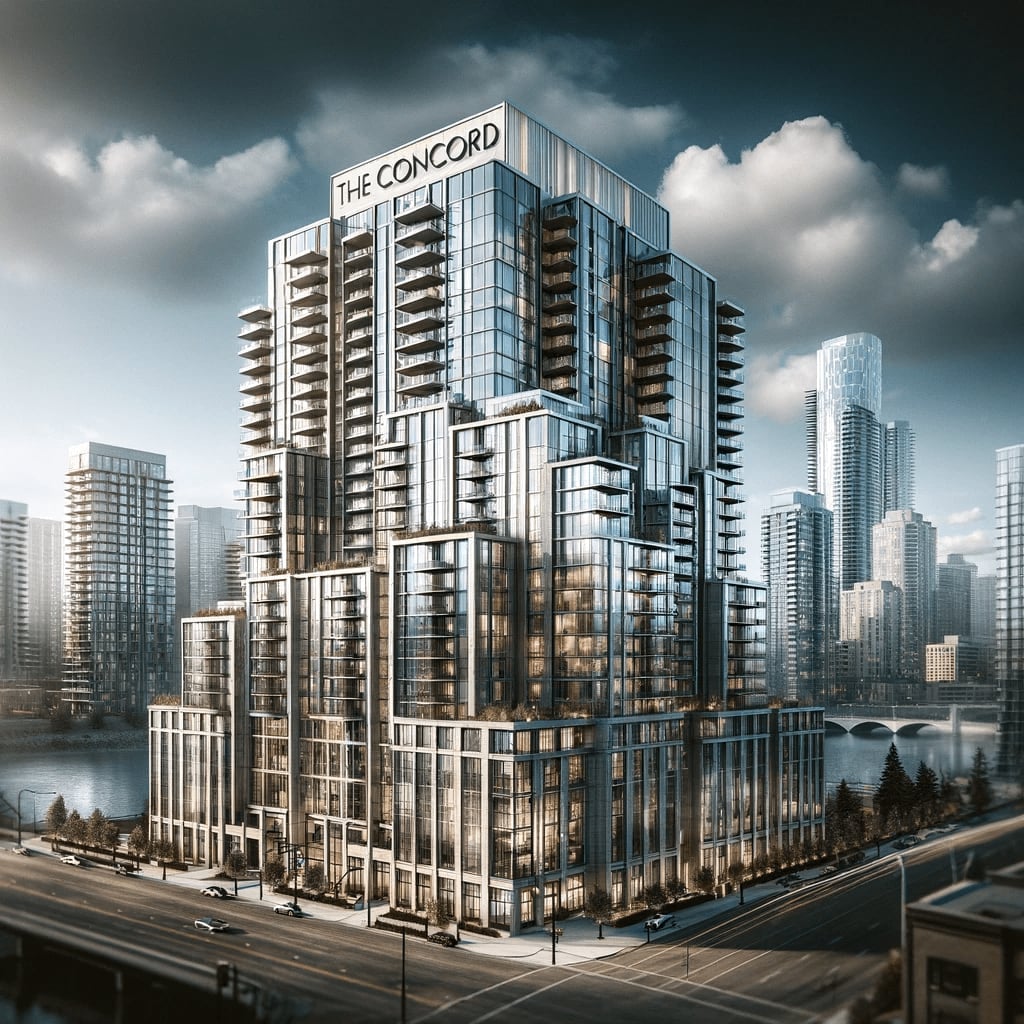
The Concord
Calgary's most expensive residential address per square foot.
The Concord is a low-rise luxury condominium on Eau Claire's western edge, completed in 2017. Among the most expensive Calgary residential addresses per square foot, the building was designed for a small number of large floor plans and finished to a hotel-grade standard.
60 residences across 6 floors, with floor plans typically 1,800-5,000 sqft. Two- and three-bedroom configurations dominate; several penthouses occupy entire half-floors.
Designed by Arthur Erickson Architectural Corporation (one of Erickson's last residential projects) with a refined glass and limestone facade.
What you get with the building
- 24/7 concierge and valet
- Indoor pool, hot tub, and steam room
- Fully equipped fitness centre
- Resident's lounge with full chef's kitchen
- Wine cellar
- Boardroom
- Guest suite
- Underground parking with car wash
- Direct Bow River pathway access
Living at The Concord
Prime Location & Transit Access
The Concord sits in Calgary's highly desirable Eau Claire neighbourhood, directly along the Bow River pathway system. Residents enjoy immediate access to Prince's Island Park, river pathways and cycling routes, downtown office towers, fine dining and boutique retail, and the upcoming Eau Claire redevelopment enhancements. This riverfront positioning lets owners enjoy the serenity of nature while remaining steps from Calgary's financial core — a fit for professionals, executives, and downsizers seeking walkability without compromise.
Shopping & Daily Essentials
Unfortunately, there are no active MLS listings. For off-market availability, click here
Buyers comparing Calgary’s high-end condo market frequently place The Concord alongside the city’s most elite residential offerings. However, few developments combine riverfront positioning, private elevator access, estate-scale layouts, and private garages within a single project.
If you are considering buying or selling at The Concord, detailed market analysis, recent sales data, and private tour access are essential to navigating this exclusive building effectively.
Community & Culture
One of the defining features of The Concord Condos is its unmatched amenity offering. Residents enjoy access to resort-level facilities designed to support wellness, recreation, and entertaining year-round.
The building was engineered with comprehensive flood mitigation systems following Calgary’s historic flood events, offering owners added peace of mind — a critical advantage for riverfront properties.
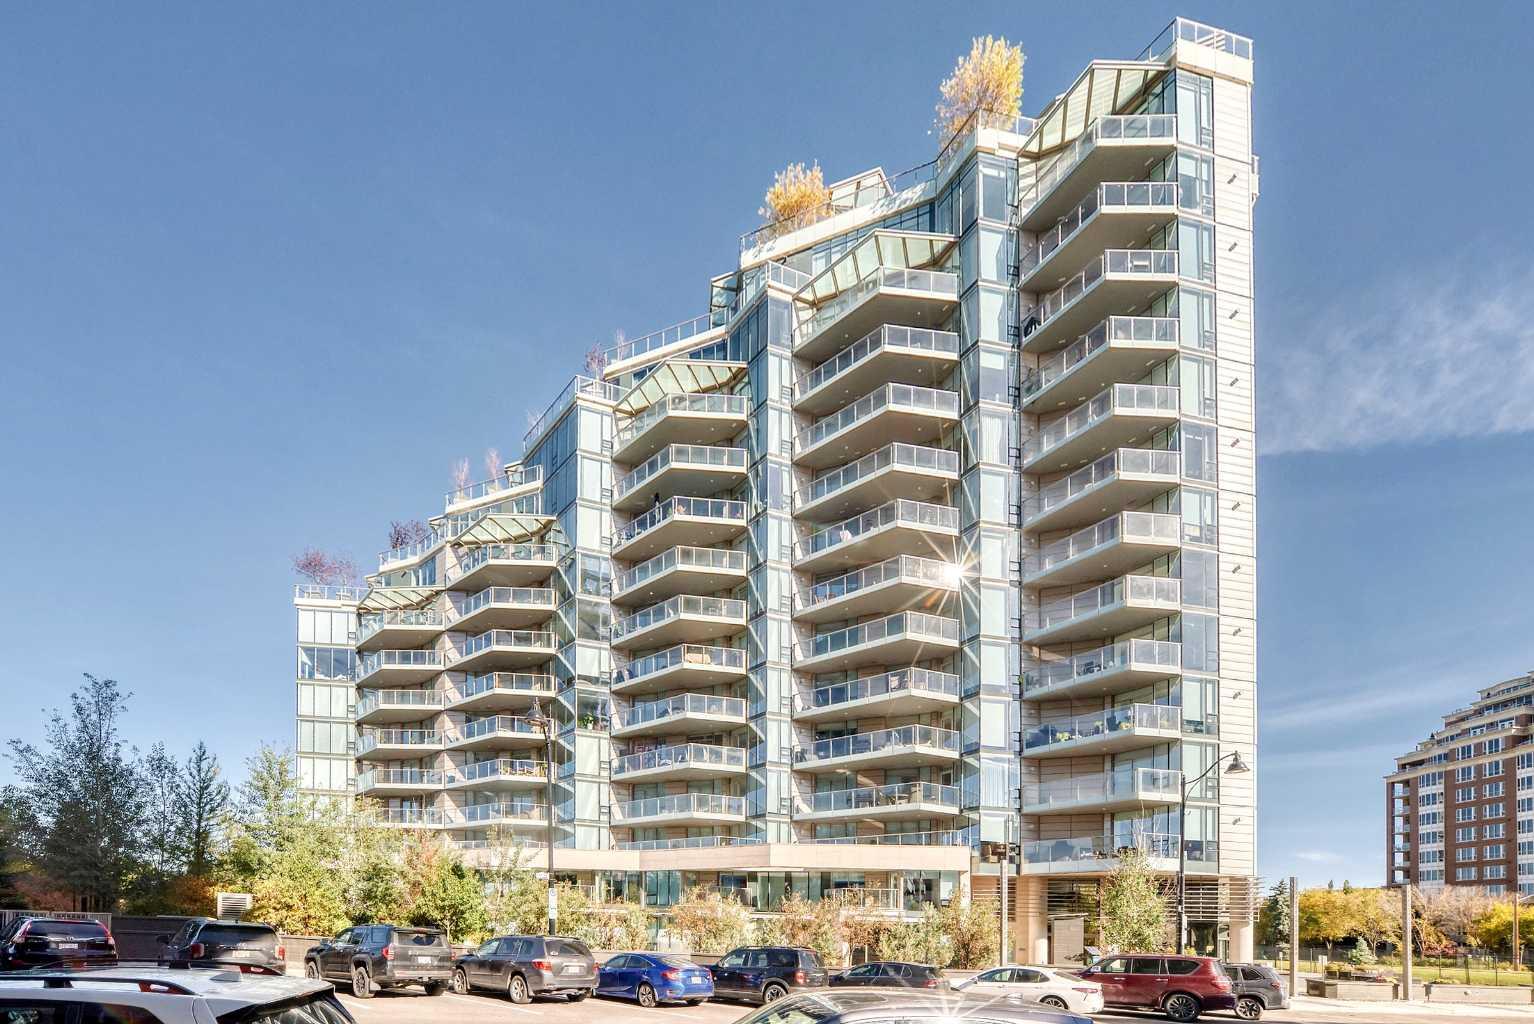

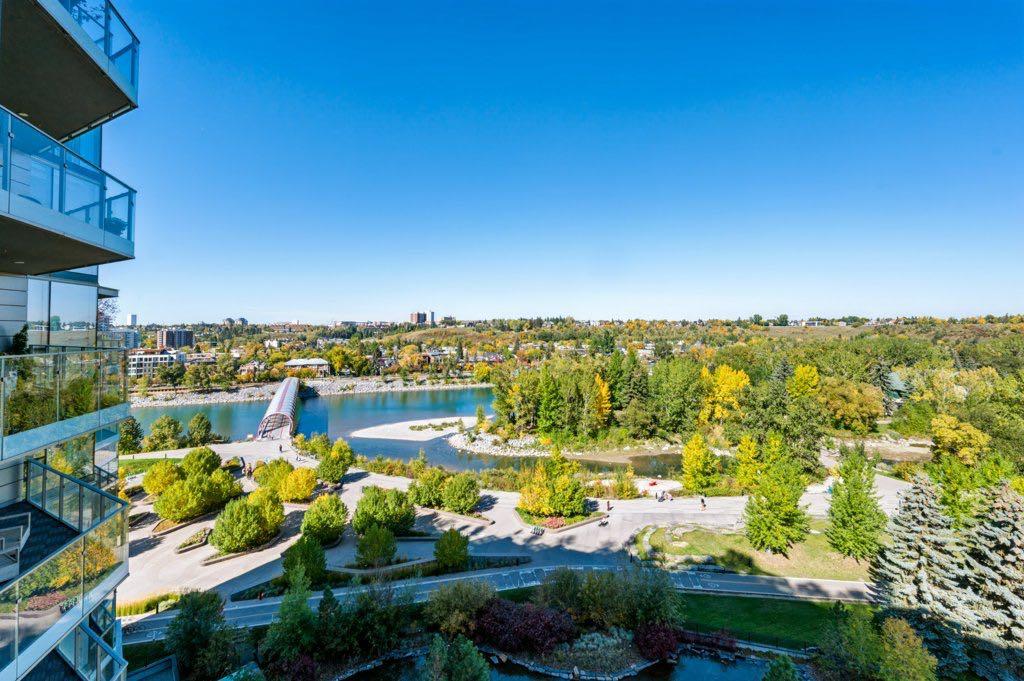

738 1 Avenue SW, Calgary, AB T2P 5G8
About The Concord
- Where is The Concord located in Calgary?
- The Concord is at 738 1 Avenue SW, Calgary, AB T2P 5G8, in Calgary's Eau Claire neighbourhood.
- When was The Concord built?
- The Concord was completed in 2017 by Concord Pacific.
- How many units are in The Concord?
- The Concord has 60 residential units across 6 stories.
- What amenities does The Concord offer?
- The Concord residents enjoy 24/7 concierge and valet, Indoor pool, hot tub, and steam room, Fully equipped fitness centre, Resident's lounge with full chef's kitchen, Wine cellar and more.
- How do I view active listings at The Concord?
- Active MLS listings at The Concord are shown on this page. For off-market opportunities, contact Spencer Rivers at (403) 966-9237 or spencer@riversrealestate.ca.
Interested in The Concord?
I work this building regularly. Get on the early-look list for new inventory, or ask about specific units coming up for sale.
CONTACT SPENCER 🤵